Arianne Taylor logo

21188 Noddy Tern Drive, FLAMINGO BAYOU SUBDFort Myers Beach, FL 33931Sale Price: $1,050,000

  • Sale Price: $1,050,000
  • 648 Days Since Sale
$
$
%
$/month over payments
Federal 30-year interest rate: 6.51% last updated on May 21, 2026
* All Figures are estimates. Check with your bank or proposed mortgage company for actual interest rates.
This product uses the FRED® API but is not endorsed or certified by the Federal Reserve Bank of St. Louis.
  • $1,050,000Sale Price
  • 3Bedrooms
  • 3Bathrooms
  • 0.27Acreage
  • 2,411Square Feet

Ask A Question

Listing Tools

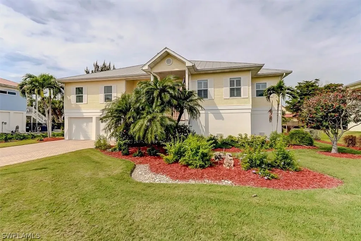
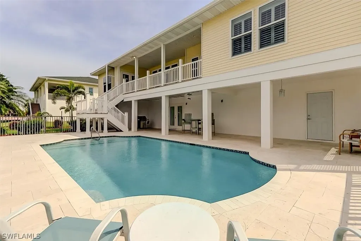
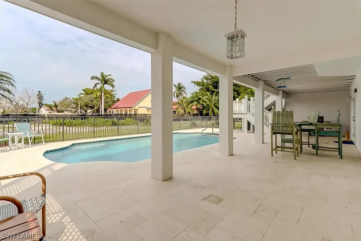
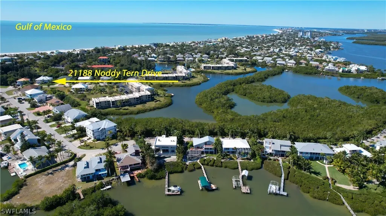
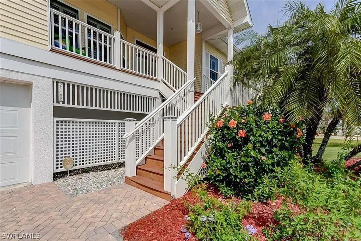
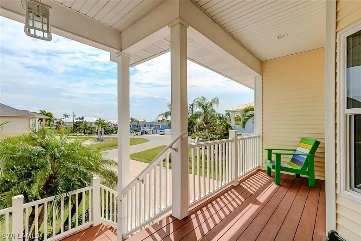
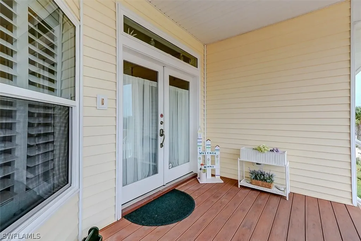
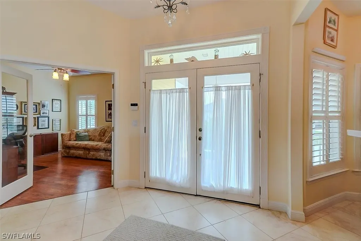
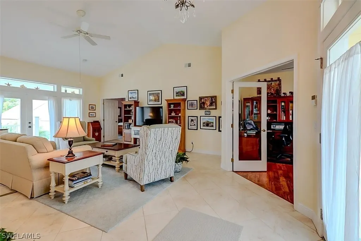
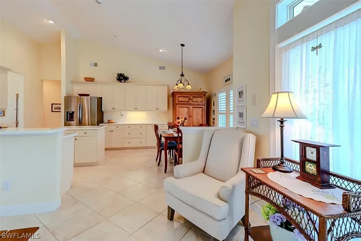
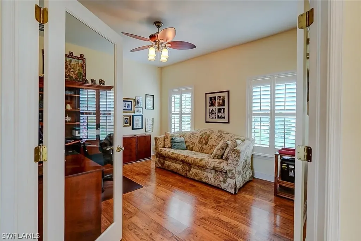
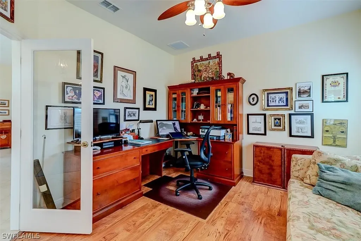
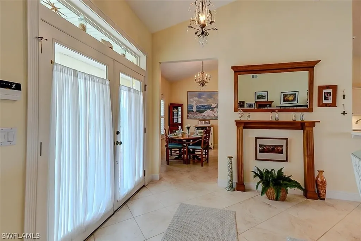
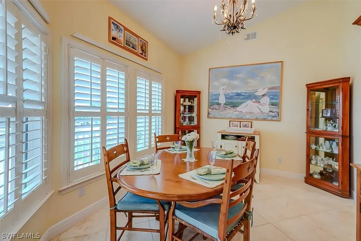
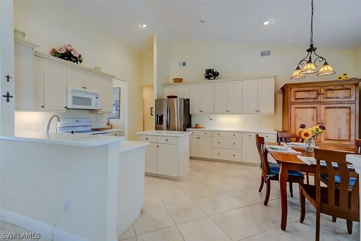
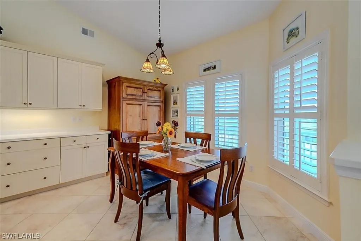
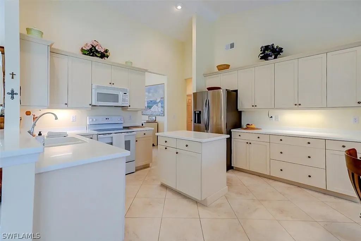
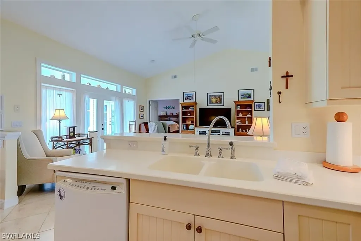
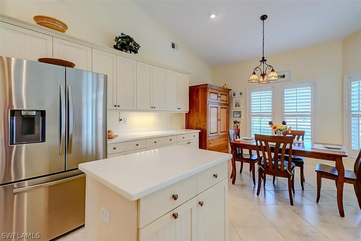
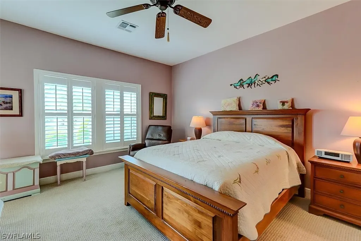
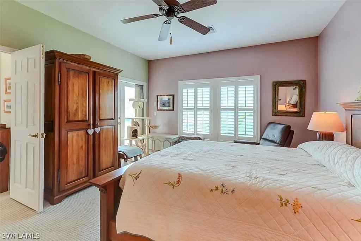
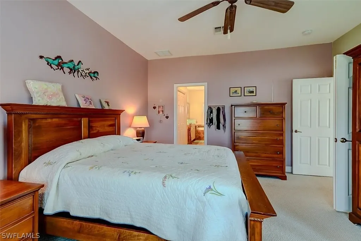
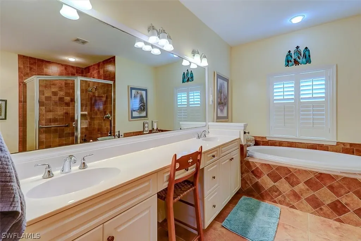
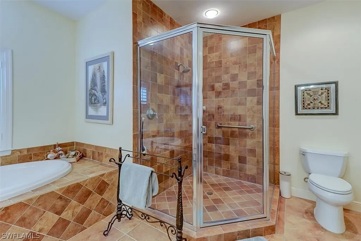
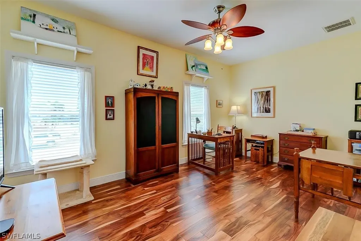
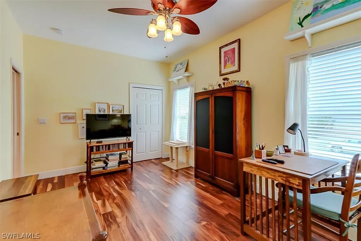
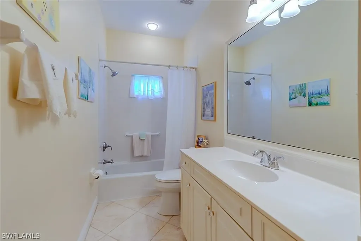
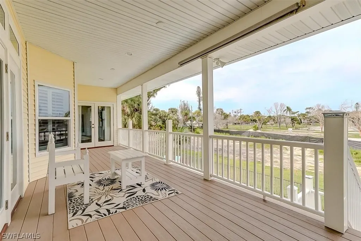
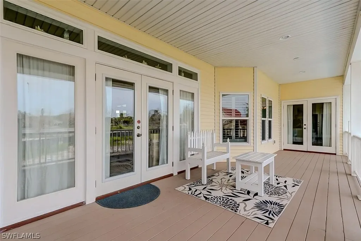
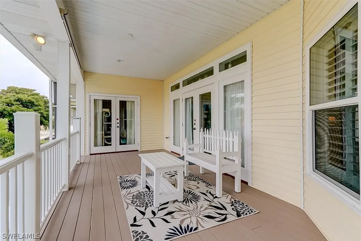
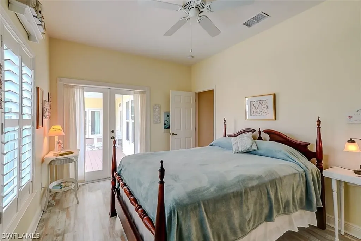
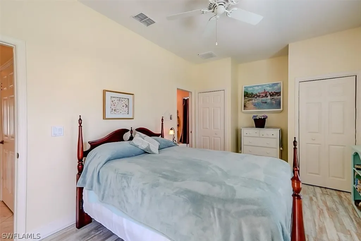
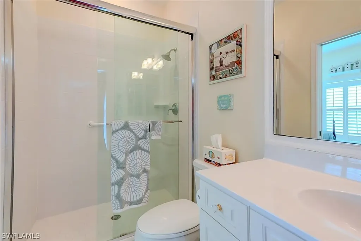
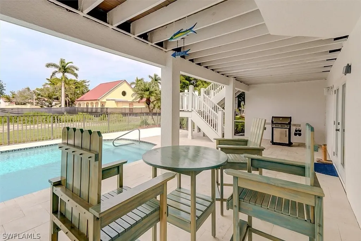
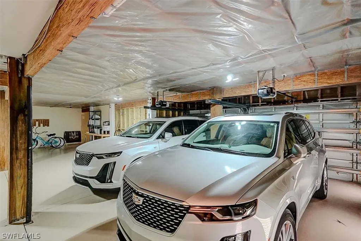
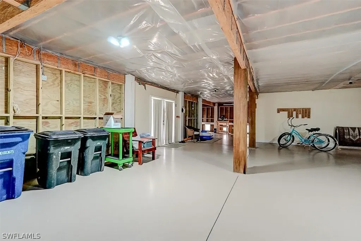
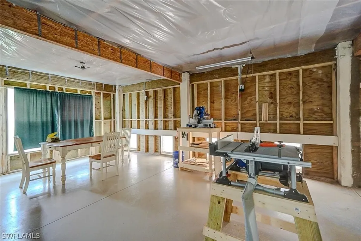
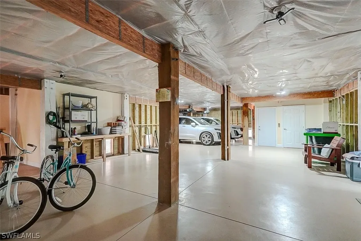
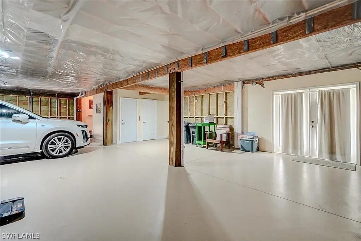
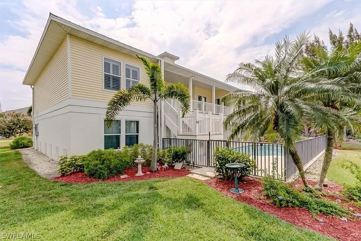
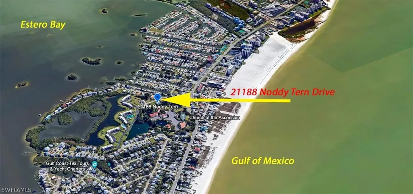
ATTENTION INVESTORS: Exceptional investment opportunity for buyers who are looking for relaxation AND an income producing property. BEAUTIFUL MOVE-IN READY HOME ON WEEKLY RENTAL ZONED STREET! Welcome to your own piece of paradise in this charming Key West style home! Pride of ownership from these full-time residents. This Key West-style home is over 2,400 sq. ft. under air, comprising 3 bedrooms, den & 3 bathrooms with an elevator offering convenient access to the upper level & the enclosed 2-car garage lower level. The front porch is composite decking, leading to the impact-glass double-door entry, allowing the morning sunshine to flow through. When you enter the home, the main living area unfolds before you. It's the heart of the home with a spacious open floor plan (where gatherings with family and friends are effortlessly accommodated) & a cathedral ceiling with recessed lighting & plantation shutters adorning the impact resistant windows. A roomy den (or flex space) with French doors is to your right & a formal dining room is to your left. At the opposite end of the living area are impact-resistant glass French doors with transom windows. The French doors lead to a spacious western-facing lanai overlooking the pool. The roomy kitchen has lots of counterspace with solid surface countertops, newer refrigerator and convenient work island. The western-exposure owner's suite is roomy with two closets (walk-in and reach-in) & full en-suite bath with a huge tiled shower, dual-sink vanity and tub. The owner's suite also has direct lanai access. On the other side of the home, your guests will really enjoy their own private suite (with direct lanai access) & en-suite bath. For additional guests, the large second bedroom is perfect and the guest bath is just down the hall. Western exposure expansive upper deck offers ample space for lounging in the sun or dining al fresco. The deck has composite flooring & a bead-board ceiling & can be reached through the living area, the owner's suite as well as the guest suite. The convenient laundry room (with brand new washer) is located on the main living area, with lots of cabinetry & a utility sink. The lower level can be reached from the interior main living area or use your elevator to move between floors. For those who love to tinker/need extra storage, this area includes an UNDER AIR workshop! Large unfinished lower level provides plenty of room for vehicles & all your beach gear. Western-facing, fenced pool resurfaced in 2019, surrounded by shell stone pavers & a has new alert system. Mature landscaping completes the many pluses of this lovely family home. One more plus: Located in a desirable neighborhood, home offers the perfect balance of tranquility & convenience, with easy access to nearby beaches, shopping, dining & entertainment Experience the epitome of island living in this Key West style home, where every day feels like a vacation!

Interior Features

Exterior Features

Utilities and Appliances

Community

Map Location

Listed by Paula Kiker of ERA Lahaina Realty

Listing Sold by John R Wood Properties

Based on information submitted to Gulf Coast as of May 29, 2026 . All data is obtained from various sources and has not been, and will not be, verified by broker or Gulf Coast.  All information should be independently reviewed and verified for accuracy. Properties may or may not be listed by the office/agent presenting the information. NOTICE: Many homes contain recording devices, and buyers should be aware they may be recorded during a showing.

Hi there! How can we help you?

Contact us using the form below or give us a call.

Send Us A Message:

I agree to be contacted by Arianne Taylor via call, email, and text for real estate services. To opt out, you can reply ‘stop’ at any time or reply ‘help’ for assistance. You can also click the unsubscribe link in the emails. Message and data rates may apply. Message frequency may vary. Privacy Policy.

Do not fill in this field:

This site is protected by reCAPTCHA and the Google Privacy Policy and Terms of Service apply.

Hi there! How can we help you?

Contact us using the form below or give us a call.

Send Us A Message:

Do not fill in this field:

This site is protected by reCAPTCHA and the Google Privacy Policy and Terms of Service apply.

Hi there! How can we help you?

Contact us using the form below or give us a call.

Send Us A Message:

Do not fill in this field:

This site is protected by reCAPTCHA and the Google Privacy Policy and Terms of Service apply.

Do not fill in this field:

This site is protected by reCAPTCHA and the Google Privacy Policy and Terms of Service apply.

Do not fill in this field:

This site is protected by reCAPTCHA and the Google Privacy Policy and Terms of Service apply.

Do not fill in this field:

This site is protected by reCAPTCHA and the Google Privacy Policy and Terms of Service apply.

$

Do not fill in this field:

This site is protected by reCAPTCHA and the Google Privacy Policy and Terms of Service apply.

Connect with me

Do not fill in this field:

I agree to be contacted by Arianne Taylor via call, email, and text for real estate services. To opt out, you can reply ‘stop’ at any time or reply ‘help’ for assistance. You can also click the unsubscribe link in the emails. Message and data rates may apply. Message frequency may vary. Privacy Policy.

This site is protected by reCAPTCHA and the Google Privacy Policy and Terms of Service apply.